Skip to content
Floor Plans

Studio, One, and Two Bedroom Floor Plans

Find Your Coastal Floor Plan

Floor plans at The Oasis at Seahaven are designed to support relaxed yet active beachside living. Open living areas connect naturally to kitchens with modern cabinetry and designer countertops, creating spaces that feel functional during busy mornings and comfortable during quiet evenings.
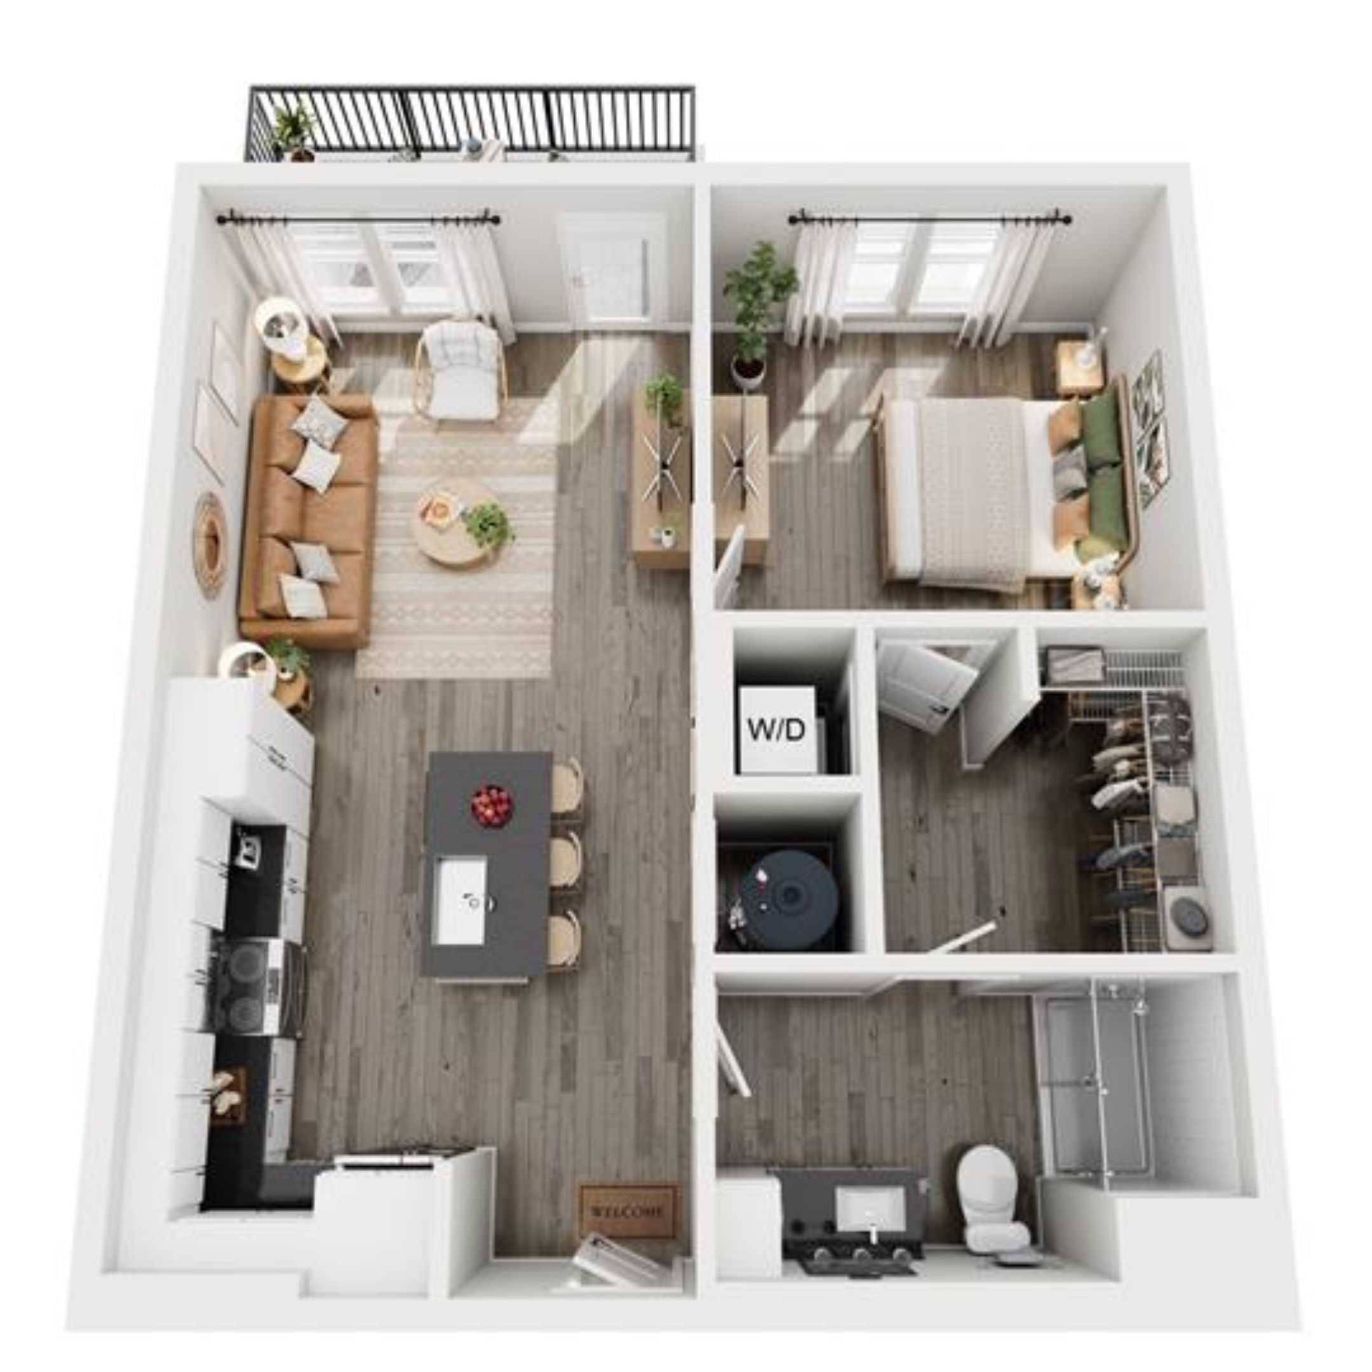
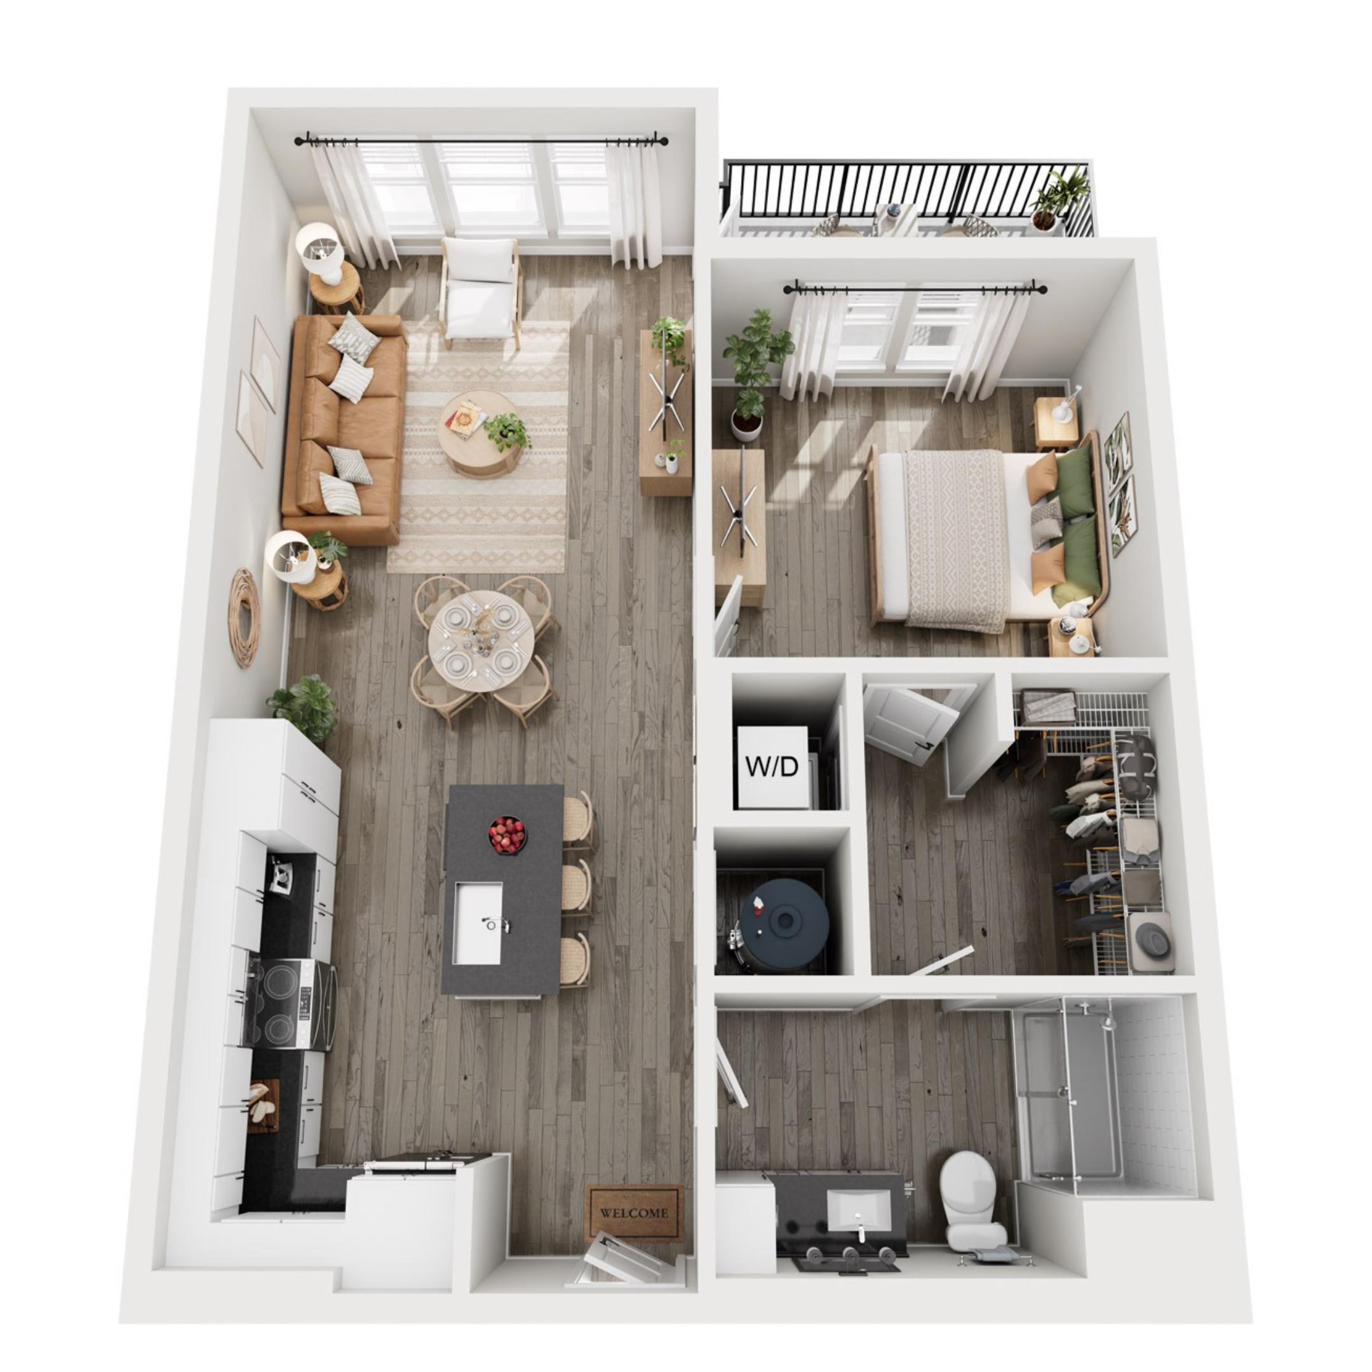
Matching Floor Plans

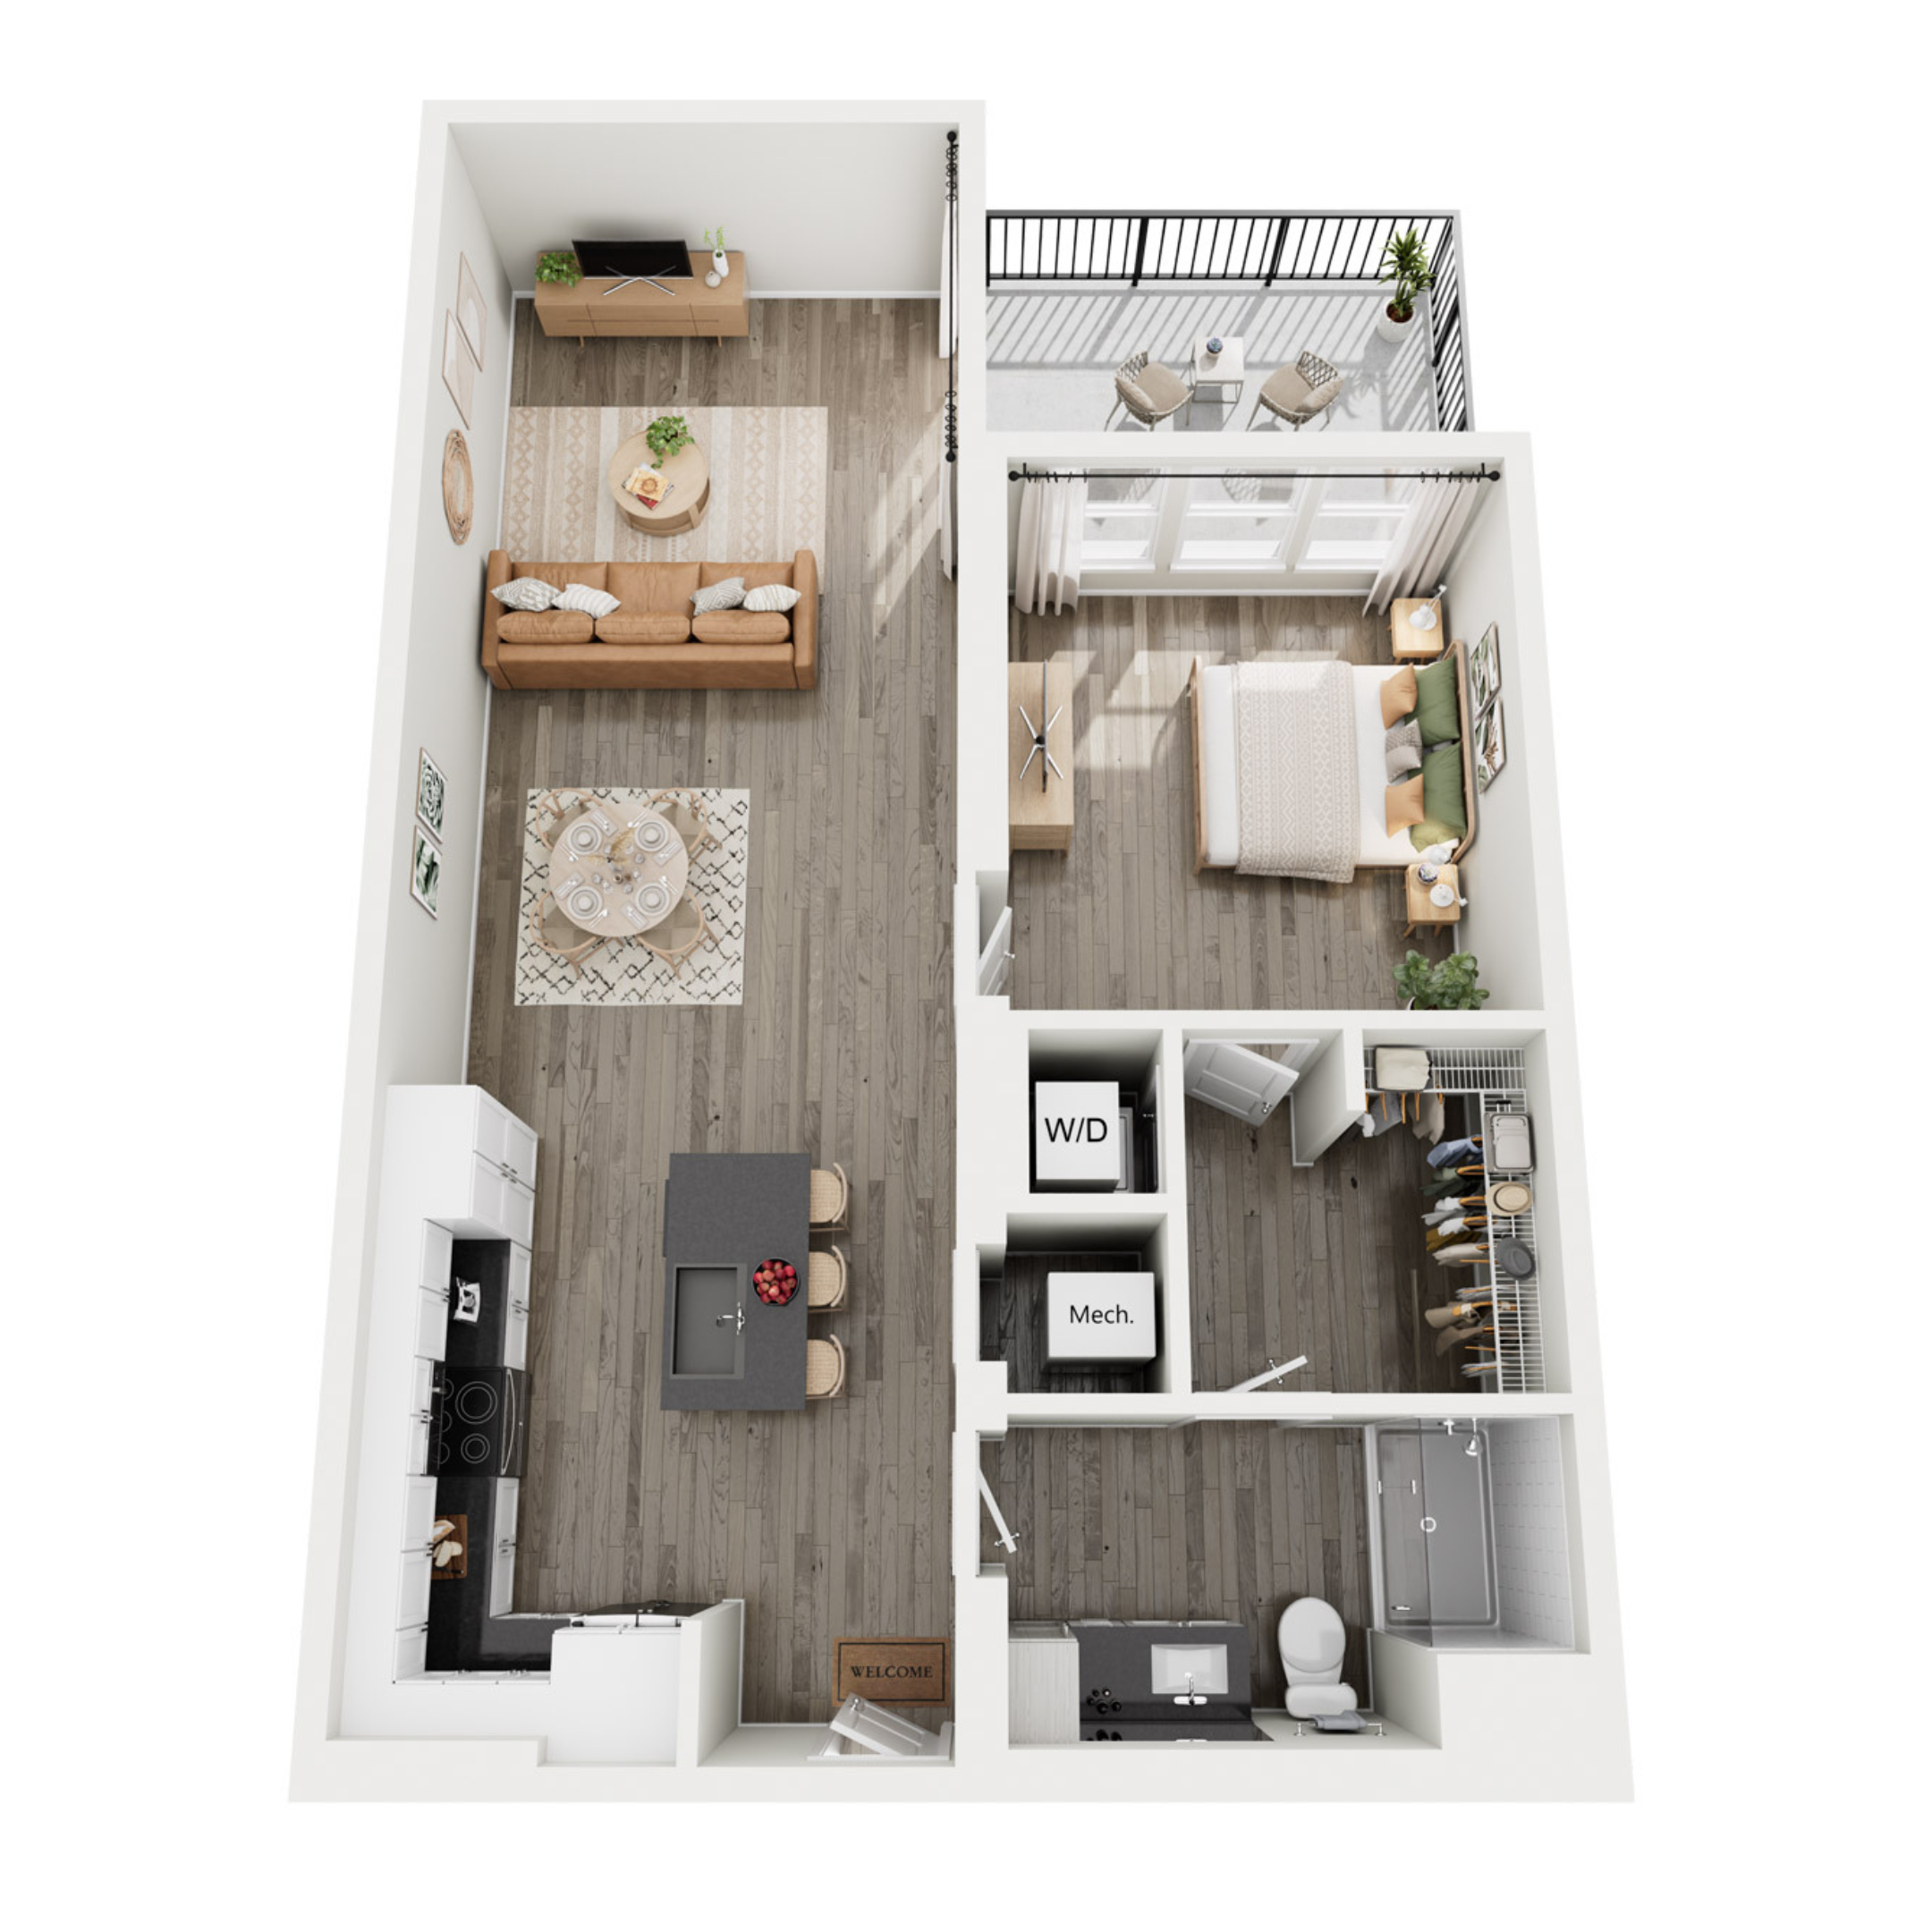
A1

  • 1 Bed
  • 1 Bath
  • 760 Sq. Ft.
Total Monthly Leasing Price
$1,361.50 /month *
Available Now

$1,300 Base Rent

View Floor Plan

A2

  • 1 Bed
  • 1 Bath
  • 827 Sq. Ft.
Total Monthly Leasing Price
$1,336.50 /month *
Available Now

$1,275 Base Rent

View Floor Plan

A3

  • 1 Bed
  • 1 Bath
  • 936 Sq. Ft.
Total Monthly Leasing Price
$1,461.50 /month *
Only 3 Left

$1,400 Base Rent

View Floor Plan

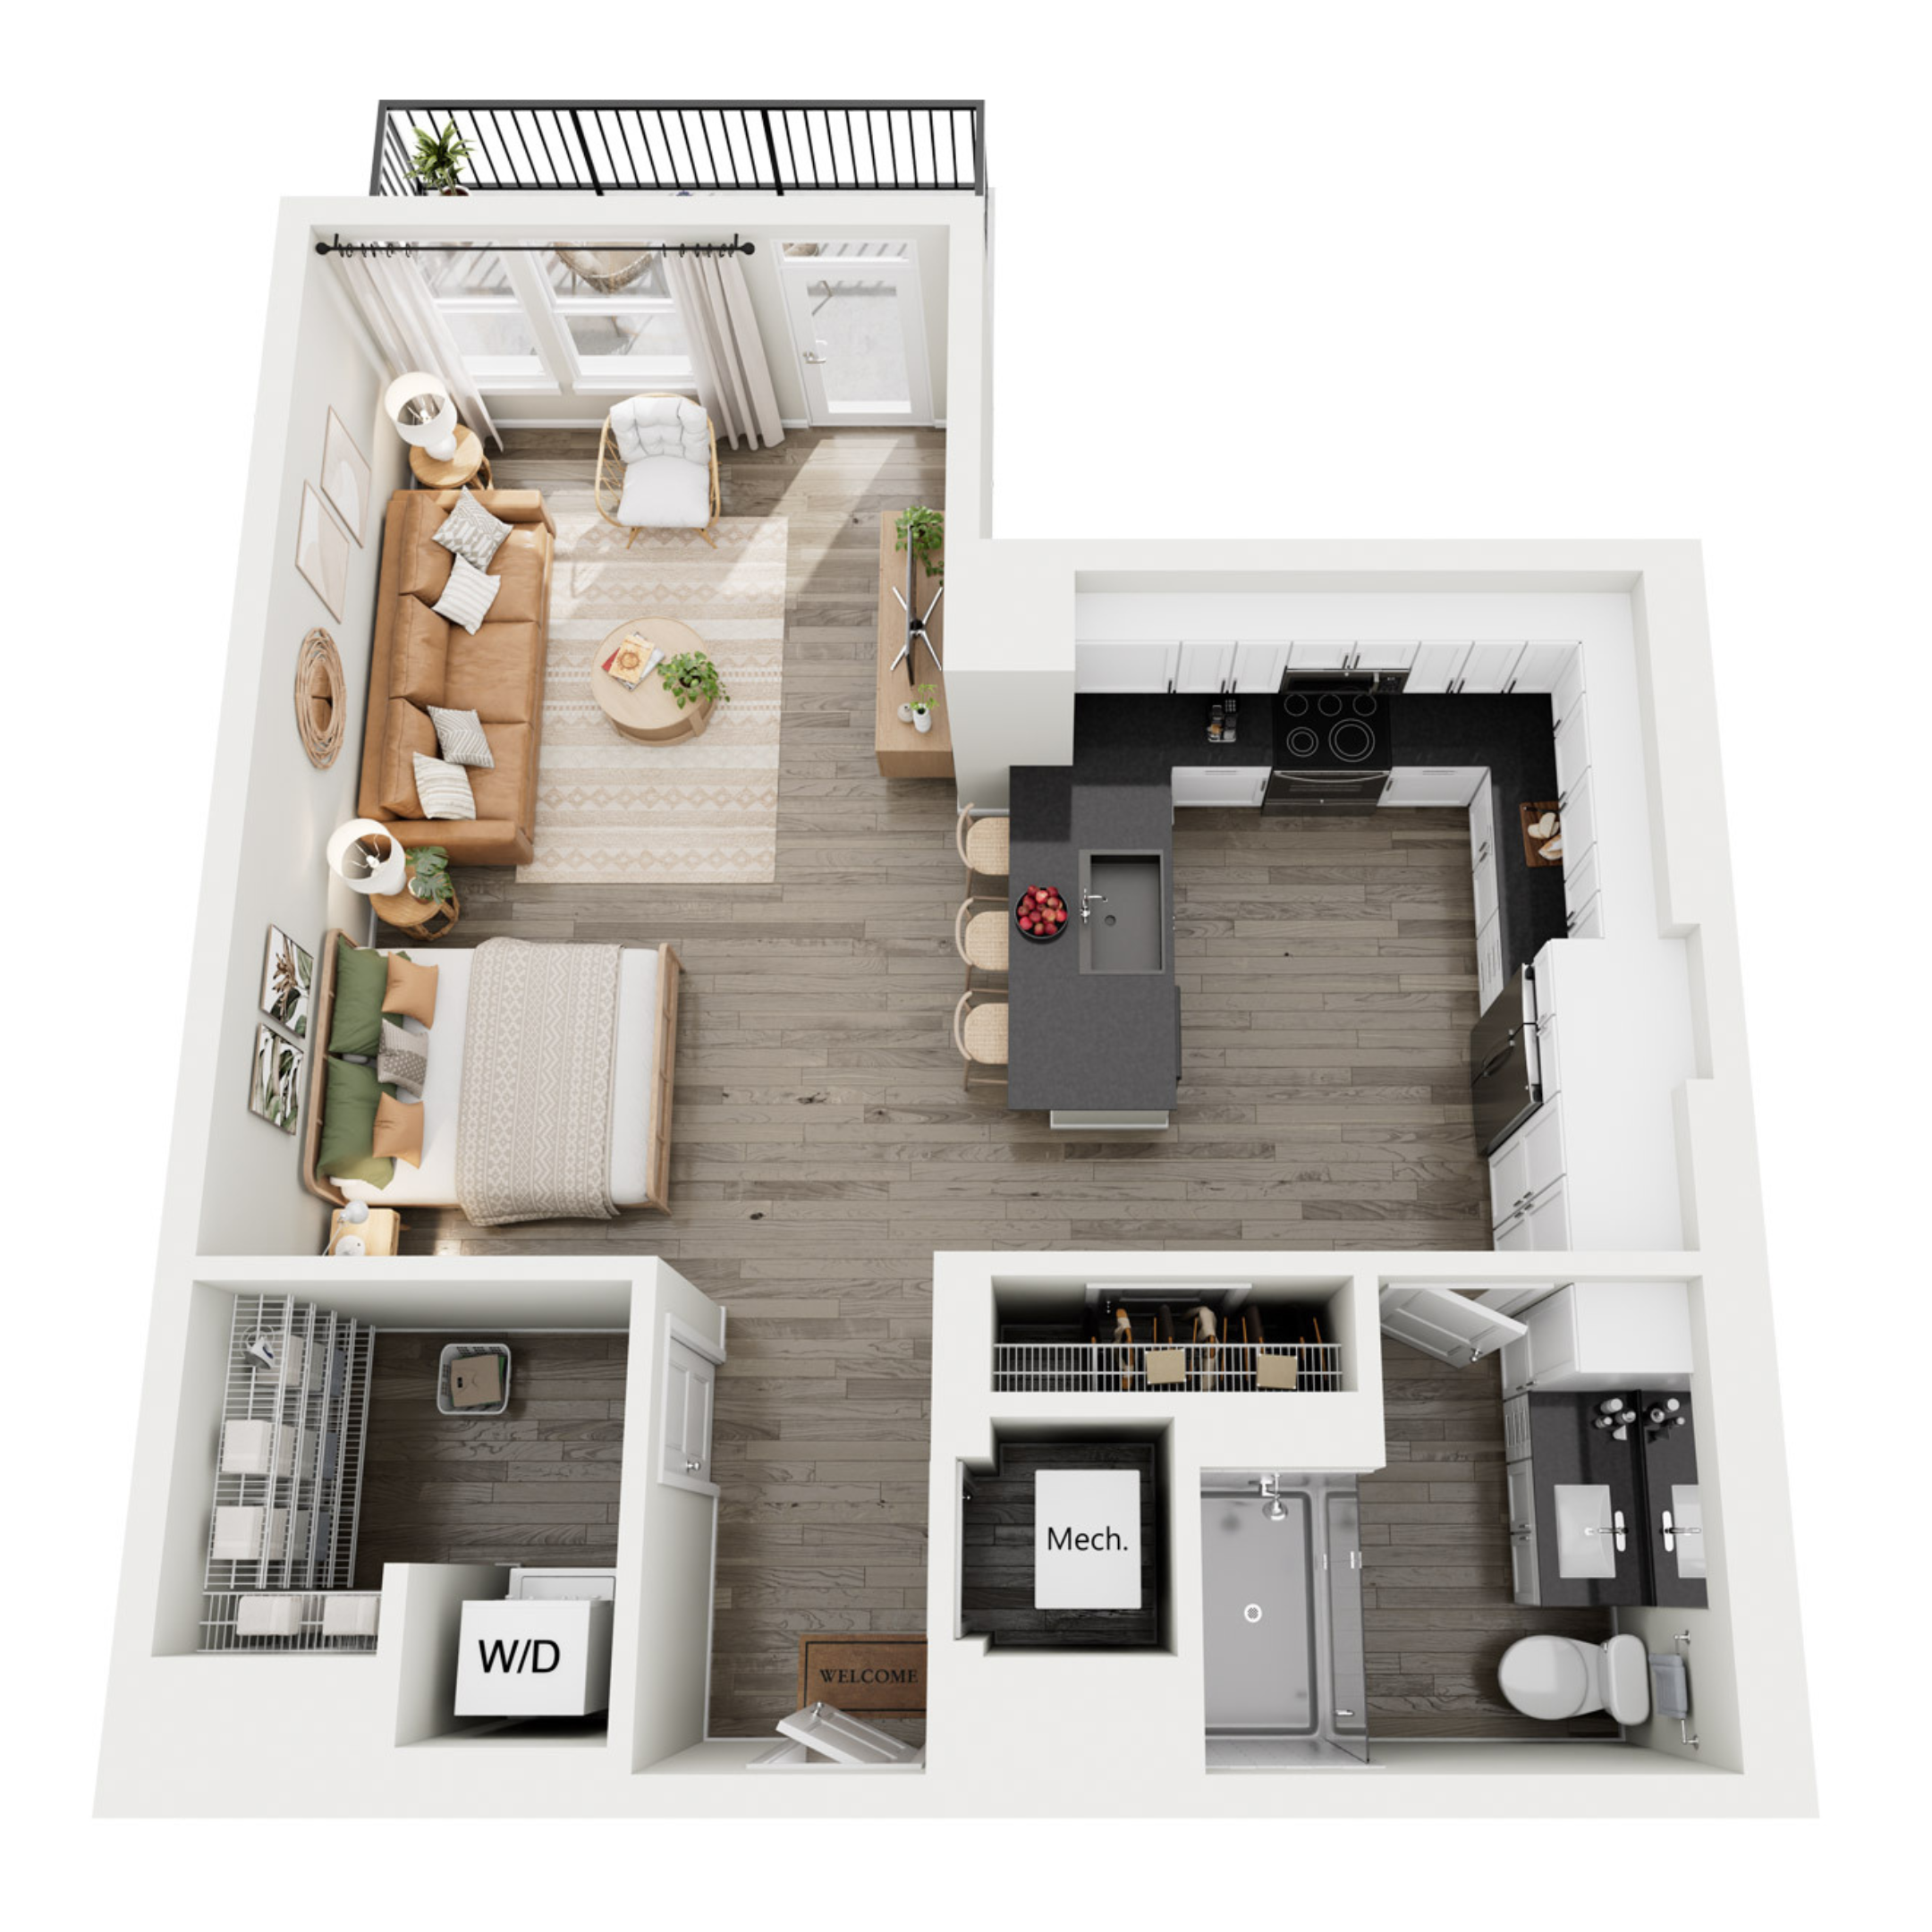
S1

  • 1 Bed
  • 1 Bath
  • 734 Sq. Ft.
Total Monthly Leasing Price
$1,261.50 /month *
Available Now

$1,200 Base Rent

View Floor Plan

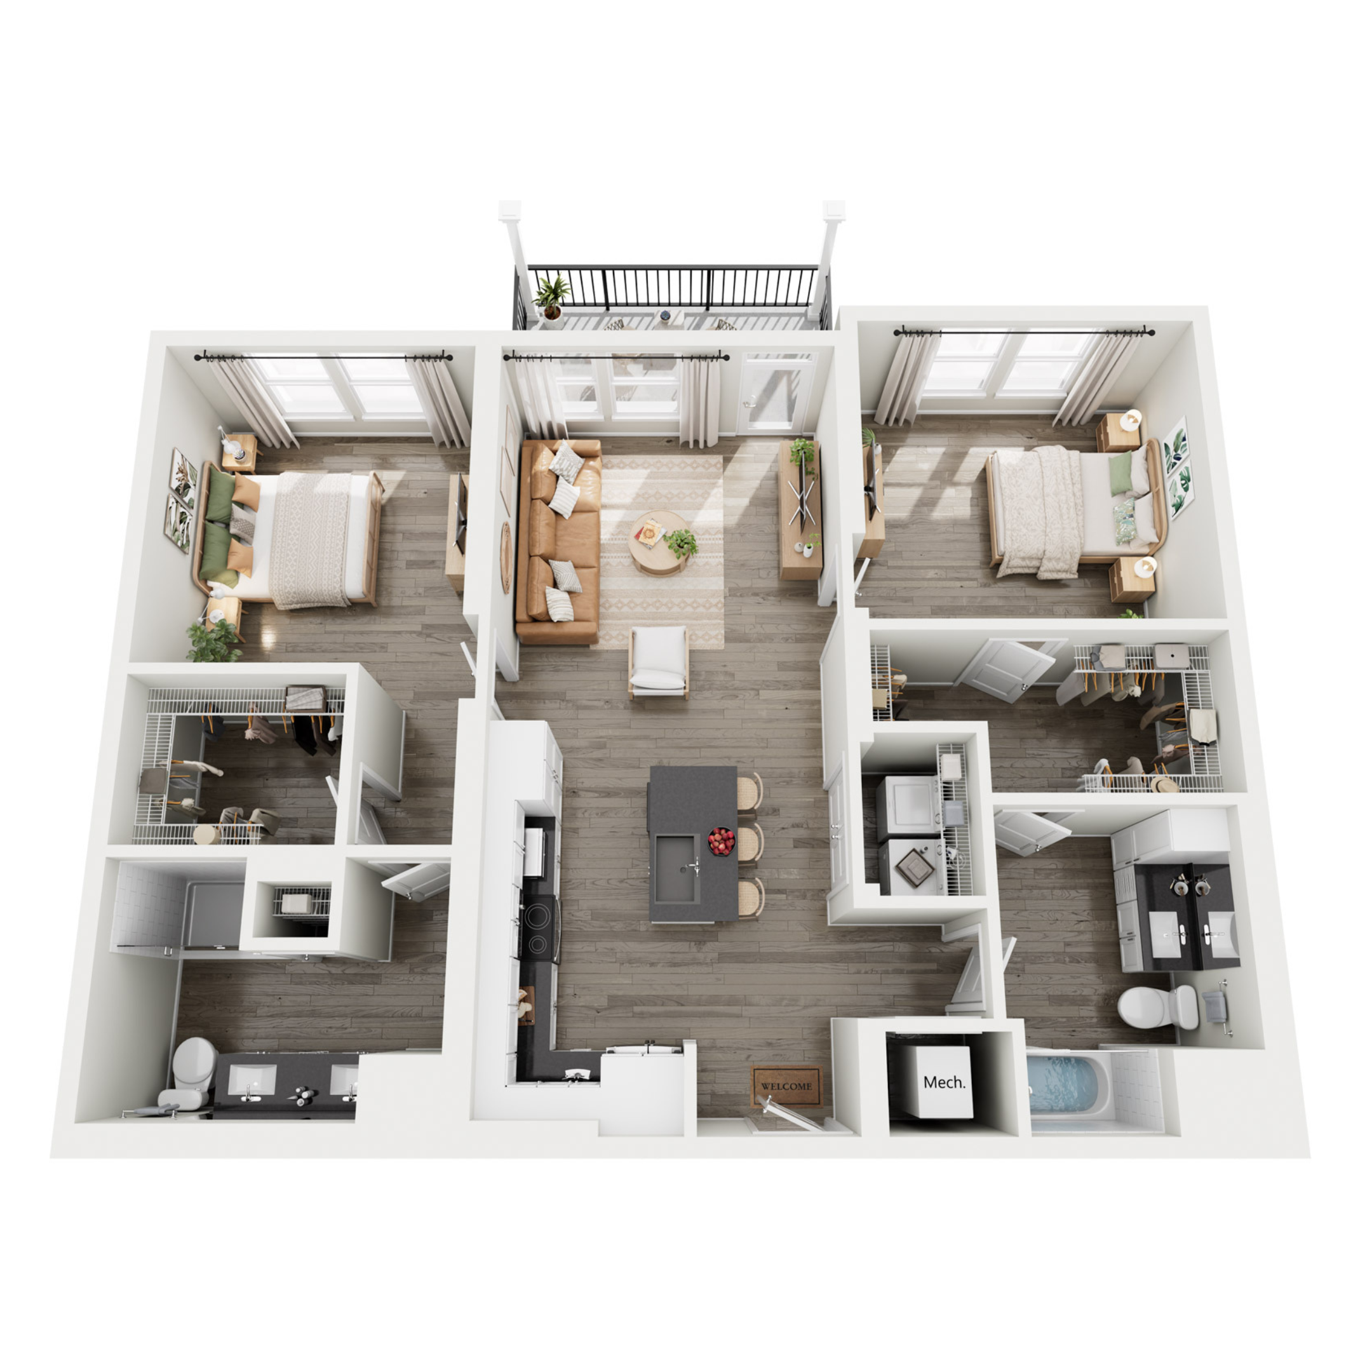
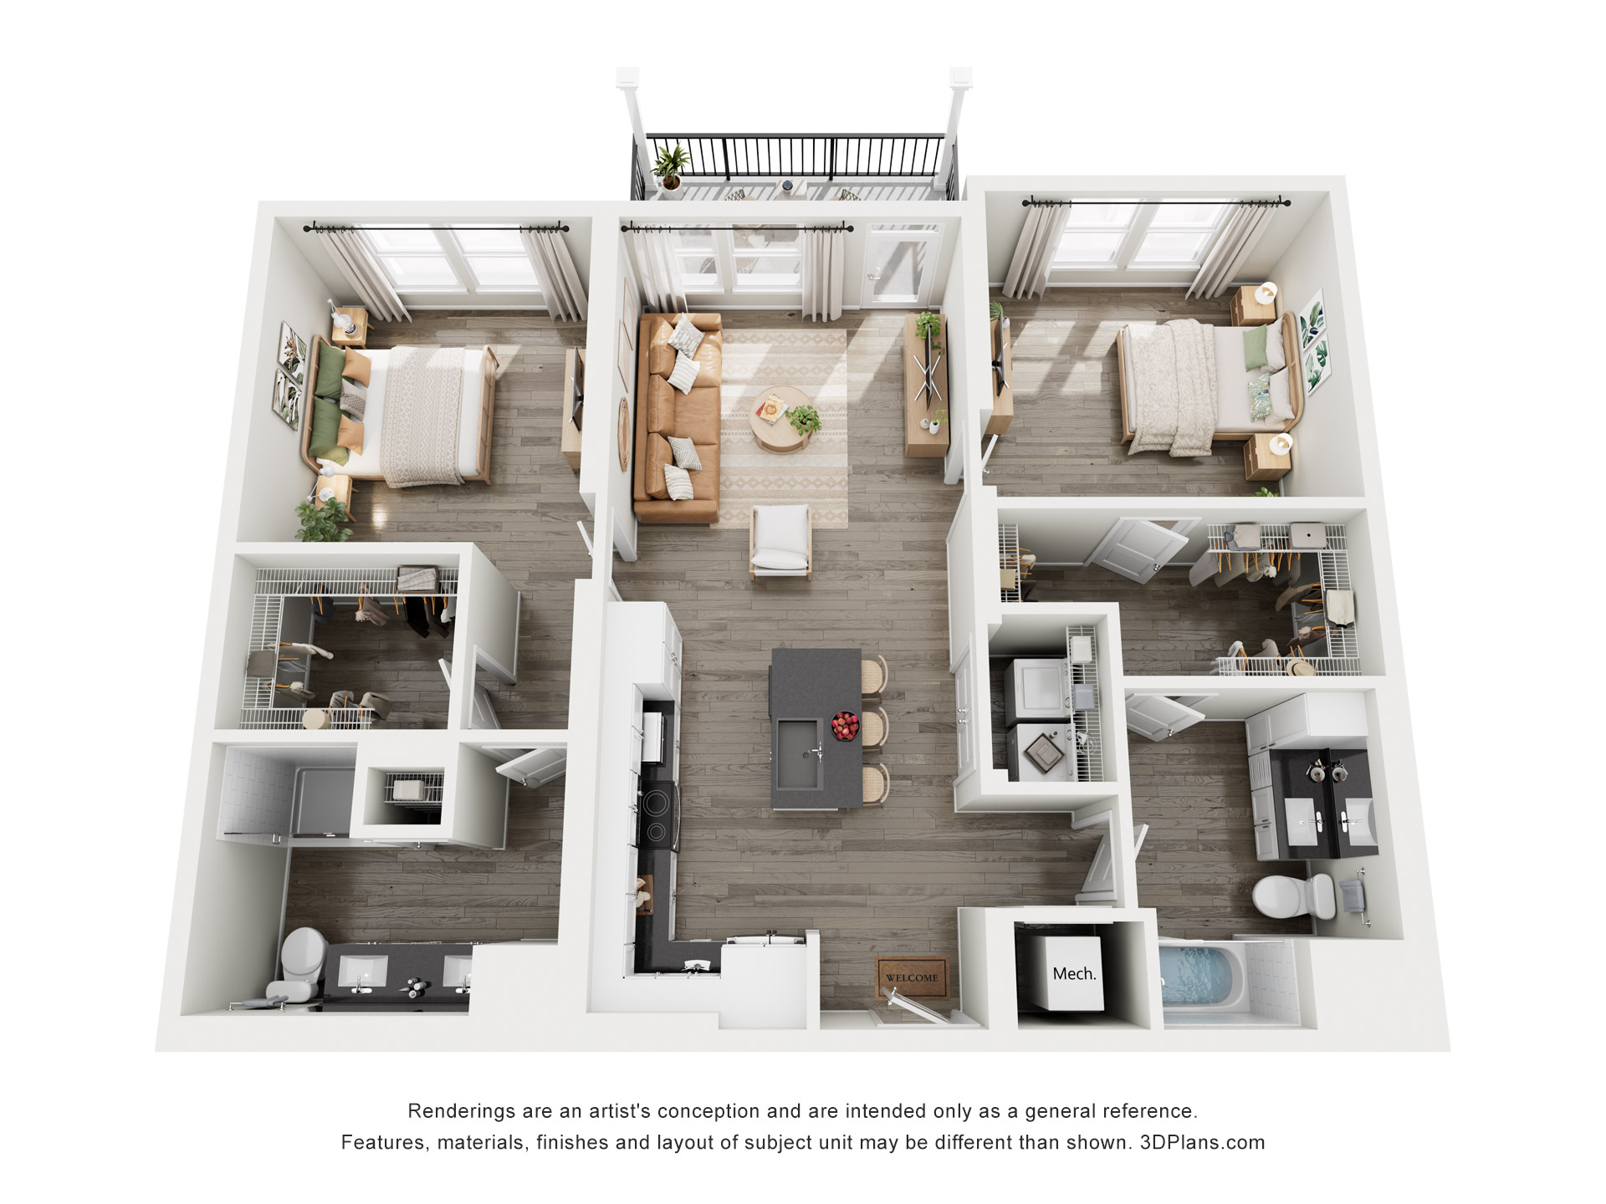
B1

  • 2 Beds
  • 2 Baths
  • 1,229 Sq. Ft.
Total Monthly Leasing Price
$1,761.50 /month *
Available Now

$1,700 Base Rent

View Floor Plan

Total monthly leasing prices include base rent, all mandatory monthly fees and any user -selected optional fees. Excludes variable or usage-based fees and required charges due at or prior to move-in or at move-out.

See The Oasis at Seahaven in Person